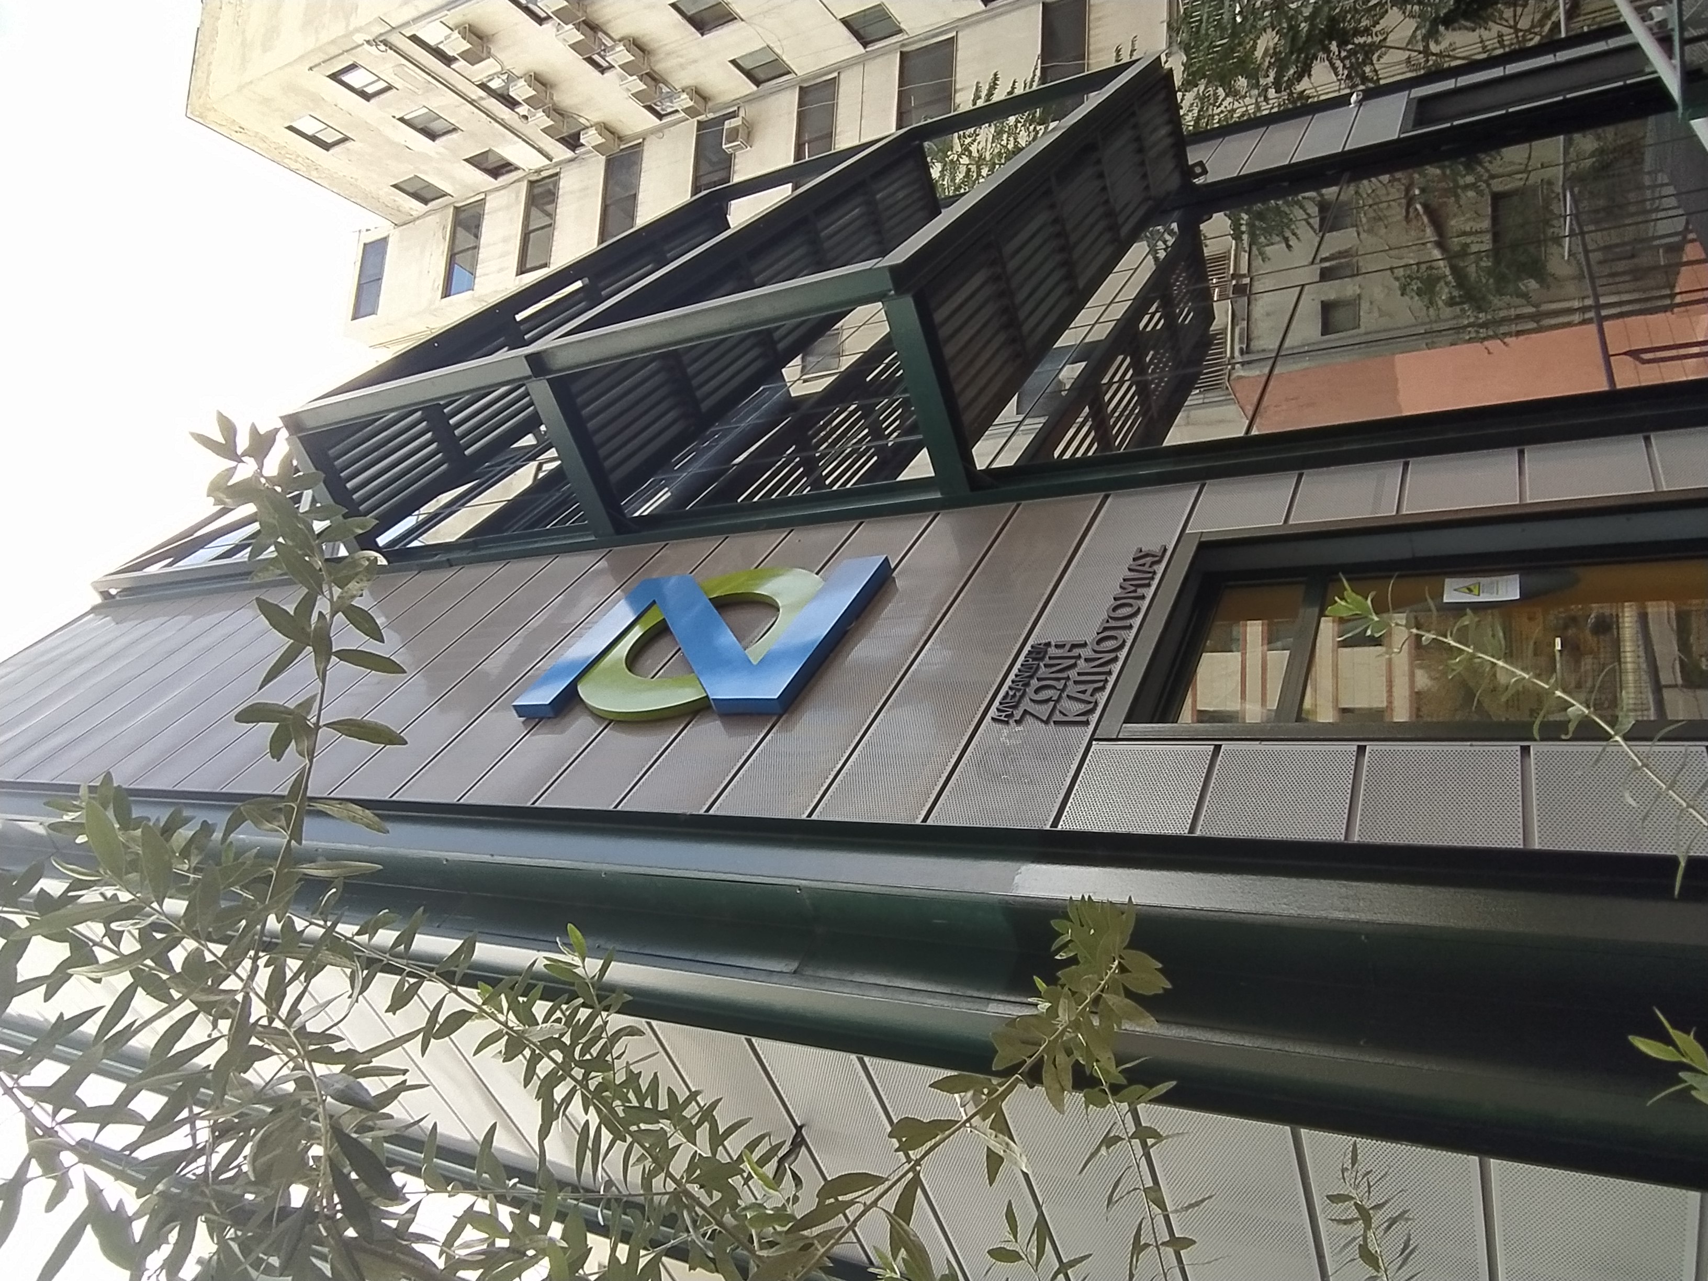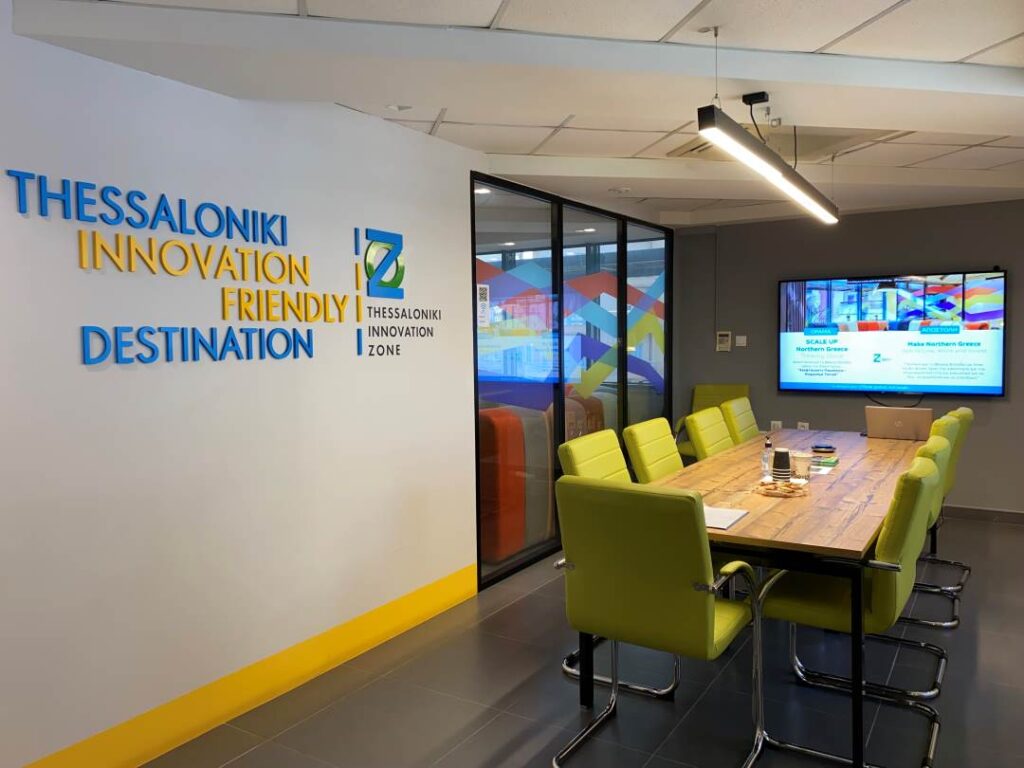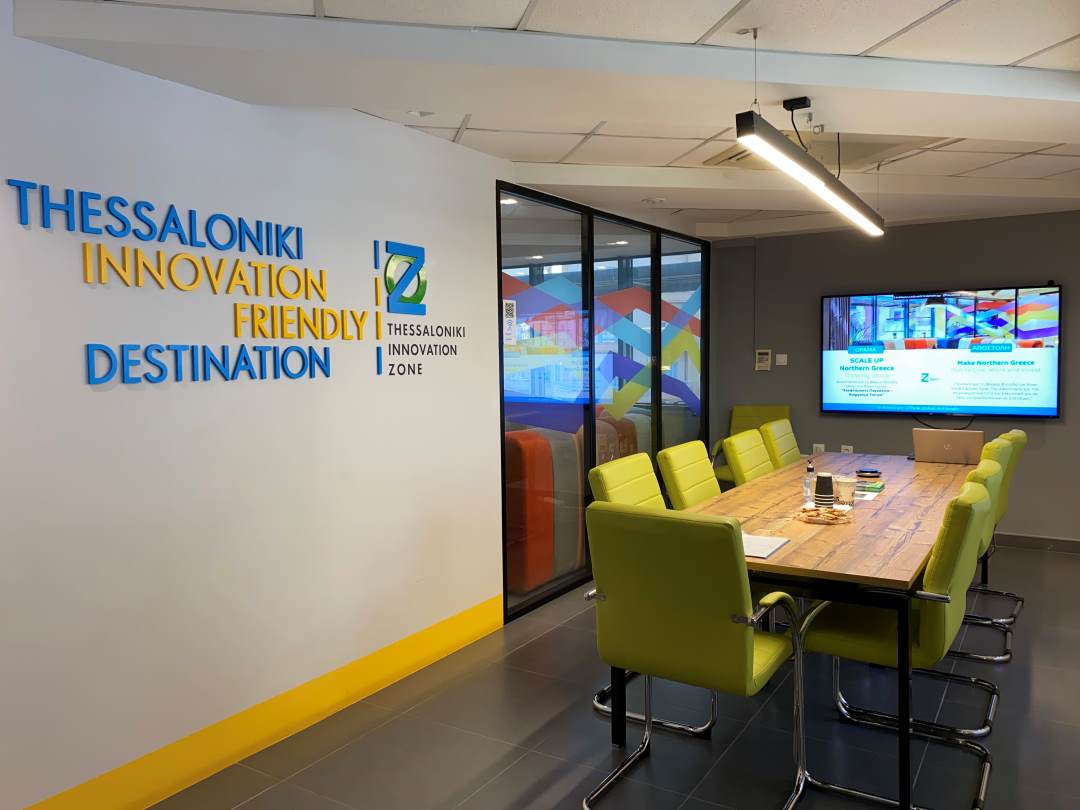
The Alexander Innovation Zone building is located in the city center and offers booking services. The architectural design of the spaces is based on four main axes: innovation, social responsibility, productivity and the environment. The interior design combines clean and modern lines with natural materials while emphasizing on green and special handling of lighting. 

The result was to create spaces that serve the modern way of working for start-ups, collaboration, meetings, networking and events. The spaces are functional, pleasant, modern, open and flexible so as to inspire and encourage collaboration and creativity. 

State-of-the-Art Facilities at the AIZ Building:

  • High speed networks

  • Large HD Screens 

  • Flexible Collaboration Spaces – For small teams or large groups

  • Spaces for individual or team work (seated or standing)

  • Modern Meeting & Networking Areas – Connect, brainstorm, and innovate.

  • Air conditioning 

How do you imagine your ideal space?

Choose the space that fits your project, business, or event—designed for inspiration and efficiency!

Event Spaces

Room “Dimitra Iordanidou” | Ground floor

Open and flexible space. Ideal for large events.


Features: 
  • Capacity: 60 people [seated]
  • Viewer [Projector, Monitor] 
  • Audio Setup and Wireless Microphones
  • Secretariat table and chairs 
  • Flip Chart
  • Wheelchair-friendly
  • View abroad archaeological site
  • Separate entrance

Room "PLAYGROUND" | 2nd floor

Open and flexible space with sofas ideal for small groups.
 
Features: 
  • Capacity: 12 people [approx.]
  • Monitor (65′ inches) 
  • Whiteboard
  • Coffee table

Meeting Spaces

Meeting space “ROUND ROBIN” | 2nd floor

Open space with sofa and office stools in a circular layout. Ideal for collaboration and/or networking.


Features: 
  • Capacity: 10 people [approx.]
  • Monitor (65′ inches) 
  • Additional private work spaces for teleconferences (“Call Me Pigeons”)

Conference Room "ADA" | 2nd Floor

Features: 
  • Capacity: 12 people
  • Monitor (65′ inches) 
  • Video conferencing equipment

Co-Working Spaces

Co-Working Spaces "UNICORN ZONE" | 1st Floor

Open and flexible workspaces for individual or group work with sofas, office chairs and networking areas.


Features: 
  • Capacity: various options up to 40 people
  • Monitor (65′ inches) 
  • Separate lounge for relaxation or group meetings
  • “Central Workstation Island” with the ability to work seated or standing 
  • Private Spaces
  • Lockers
  • Flip Chart
  • Come-across spaces

Private Spaces

Private workstation options ideal for teleworking. 
How do you imagine your ideal space?